
Designed from measurements
Heat Pump Installation in Woburn
Equipment chosen from your home's calculated heat loss, installed cleanly and tested before we leave.
Start With the Numbers, Then Pick the Equipment
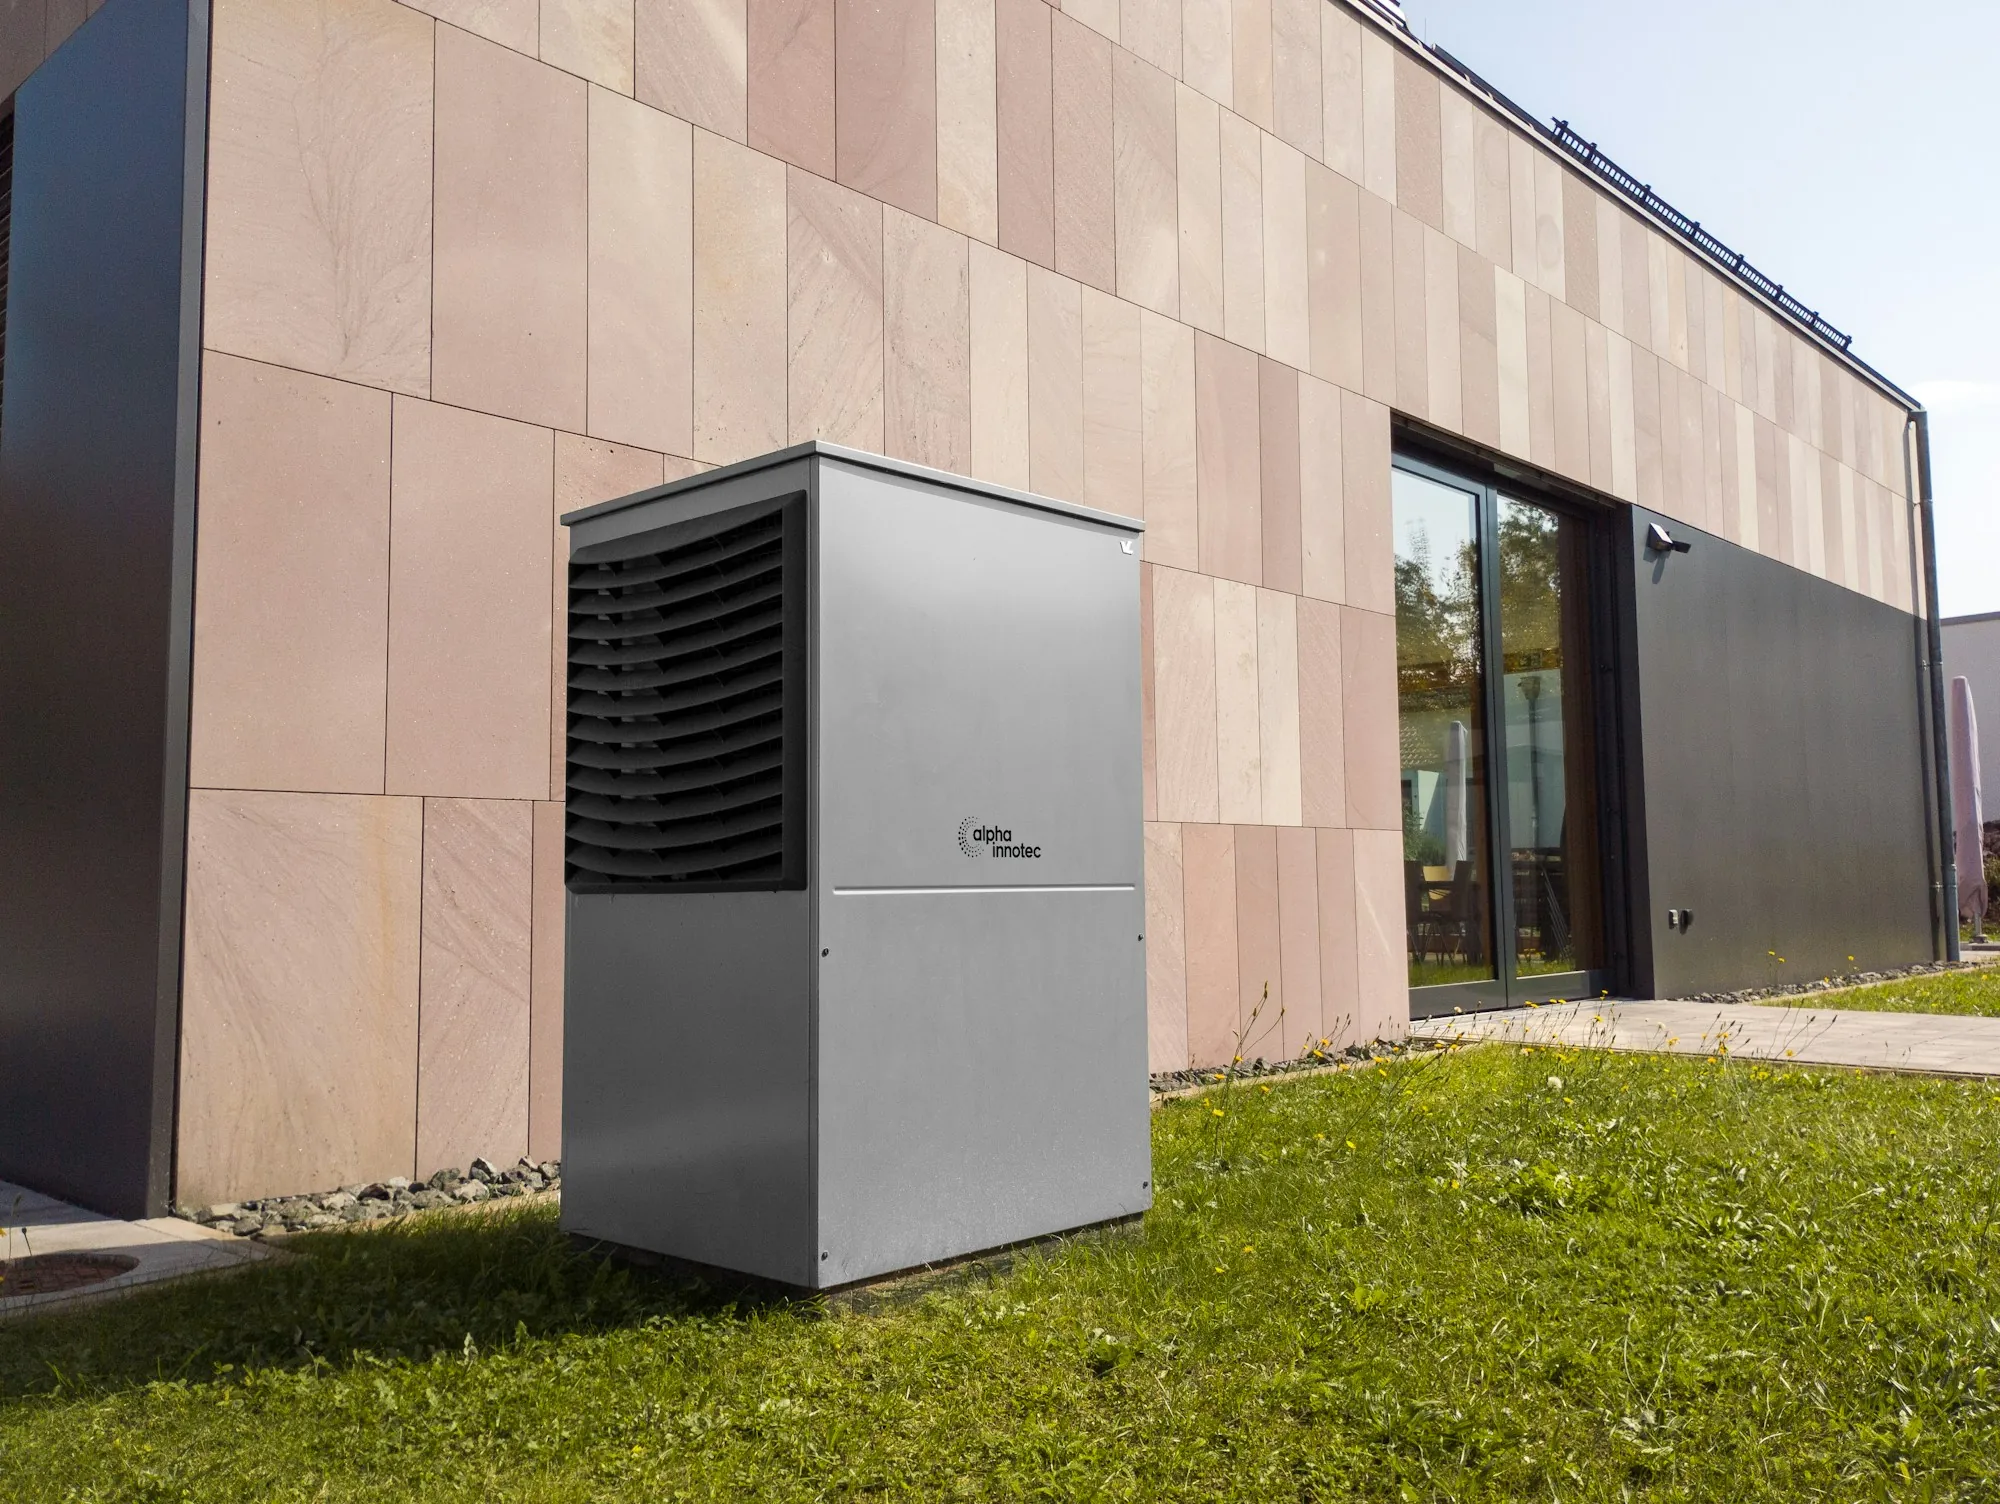
The most common heat pump mistake is a sizing mistake. Replace a 120,000 BTU boiler with a heat pump of the same nominal size, and the system will likely be far bigger than the house needs. Oversized equipment short-cycles. It cools a room fast but leaves it clammy. It wears faster. Undersized equipment has the opposite problem on the coldest nights. HVAC Financing Woburn avoids both by calculating heat loss room by room. Walls, windows, attic, basement, air leakage, ceiling height. Each room gets a number. The equipment is then selected to match: cold-climate outdoor units that hold their output through deep cold, paired with ducted air handlers or ductless heads depending on the house. Then the installation. Outdoor units set level, above snow, away from bedroom windows. Line sets routed neatly. Condensate drained properly. Controls configured. Finally, commissioning: refrigerant charge, airflow and temperatures checked against the design, and a walkthrough with you. Qualifying equipment keeps two programs open: the Mass Save rebate, and 0% HEAT Loan financing.
Scope of a Typical Installation
Every house differs. These items appear on nearly every job.
Heat-loss calculation
Room-by-room figures that set the required capacity.
System layout
Ducted, ductless or a combination, chosen per zone.
Cold-climate equipment
Outdoor units rated for deep cold and matched to the qualifying list.
Outdoor pad or bracket
Mounted level and raised above typical snow depth.
Line sets and drainage
Refrigerant and condensate lines routed cleanly and sealed at the wall.
Electrical connections
Circuits and disconnects as the design requires.
Commissioning
Charge, airflow and supply temperatures verified on startup.
Permits and inspections
Permits pulled for the job and town inspections arranged as required.
Controls handover
Thermostats or remotes explained, including heating and cooling modes.
Installation Sequence
Measure
A site visit to record room sizes, insulation levels, windows and the existing heating system. The electrical panel and any ductwork are checked as well.
Design and propose
Equipment by room, locations, price, rebate estimate and HEAT Loan amount, all in writing. Questions answered before you sign.
Install and commission
Everything connected. The old burner treated per the proposal. Commissioning tests, then a controls tutorial. Rebate and loan documents follow.
What Sets Our Installs Apart
Sizing from data
Every room calculated. No rule-of-thumb tonnage.
Commissioned, not just switched on
Performance checked against the design at startup.
Clean execution
Protected floors, sealed penetrations, neat line runs.
- Room-level sizing
- Cold-climate units
- Startup verified
- Controls explained
Want a Design Based on Your Actual House?
We will discuss the rooms, the current system and what a measured design involves. Rebate and loan questions welcome on the same call.